3801 San Pablo Ave # 303
SEE ALL PHOTOS
3801 San Pablo Ave # 303
Sold

3801 San Pablo Ave # 303

3801 San Pablo Ave # 303, Emeryville, CA 94608

$415,000

Commuter Haven

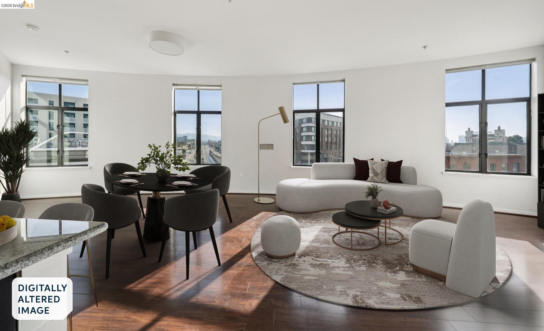
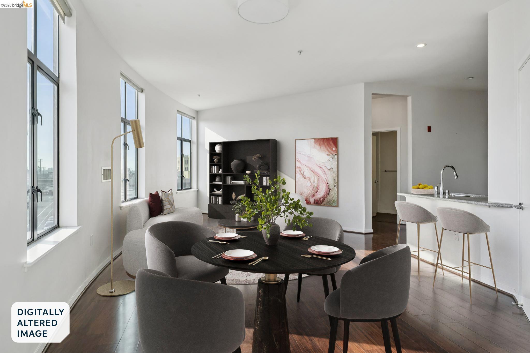
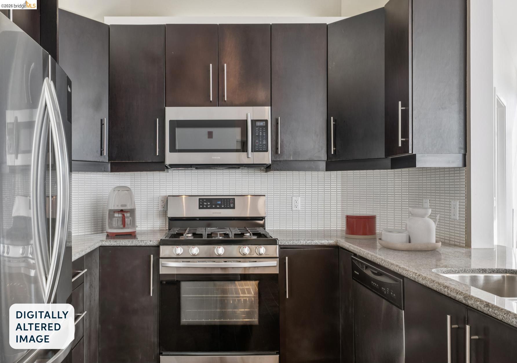
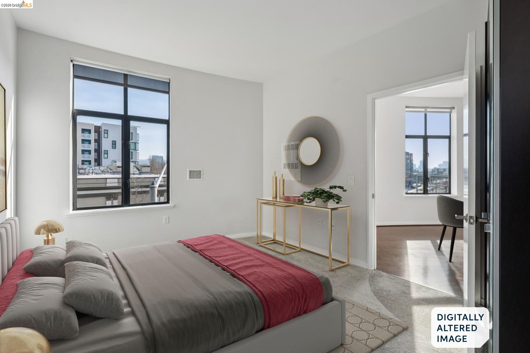
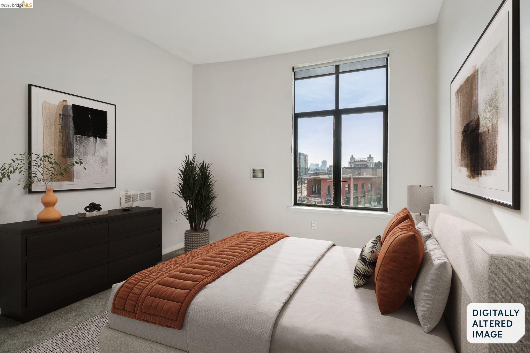
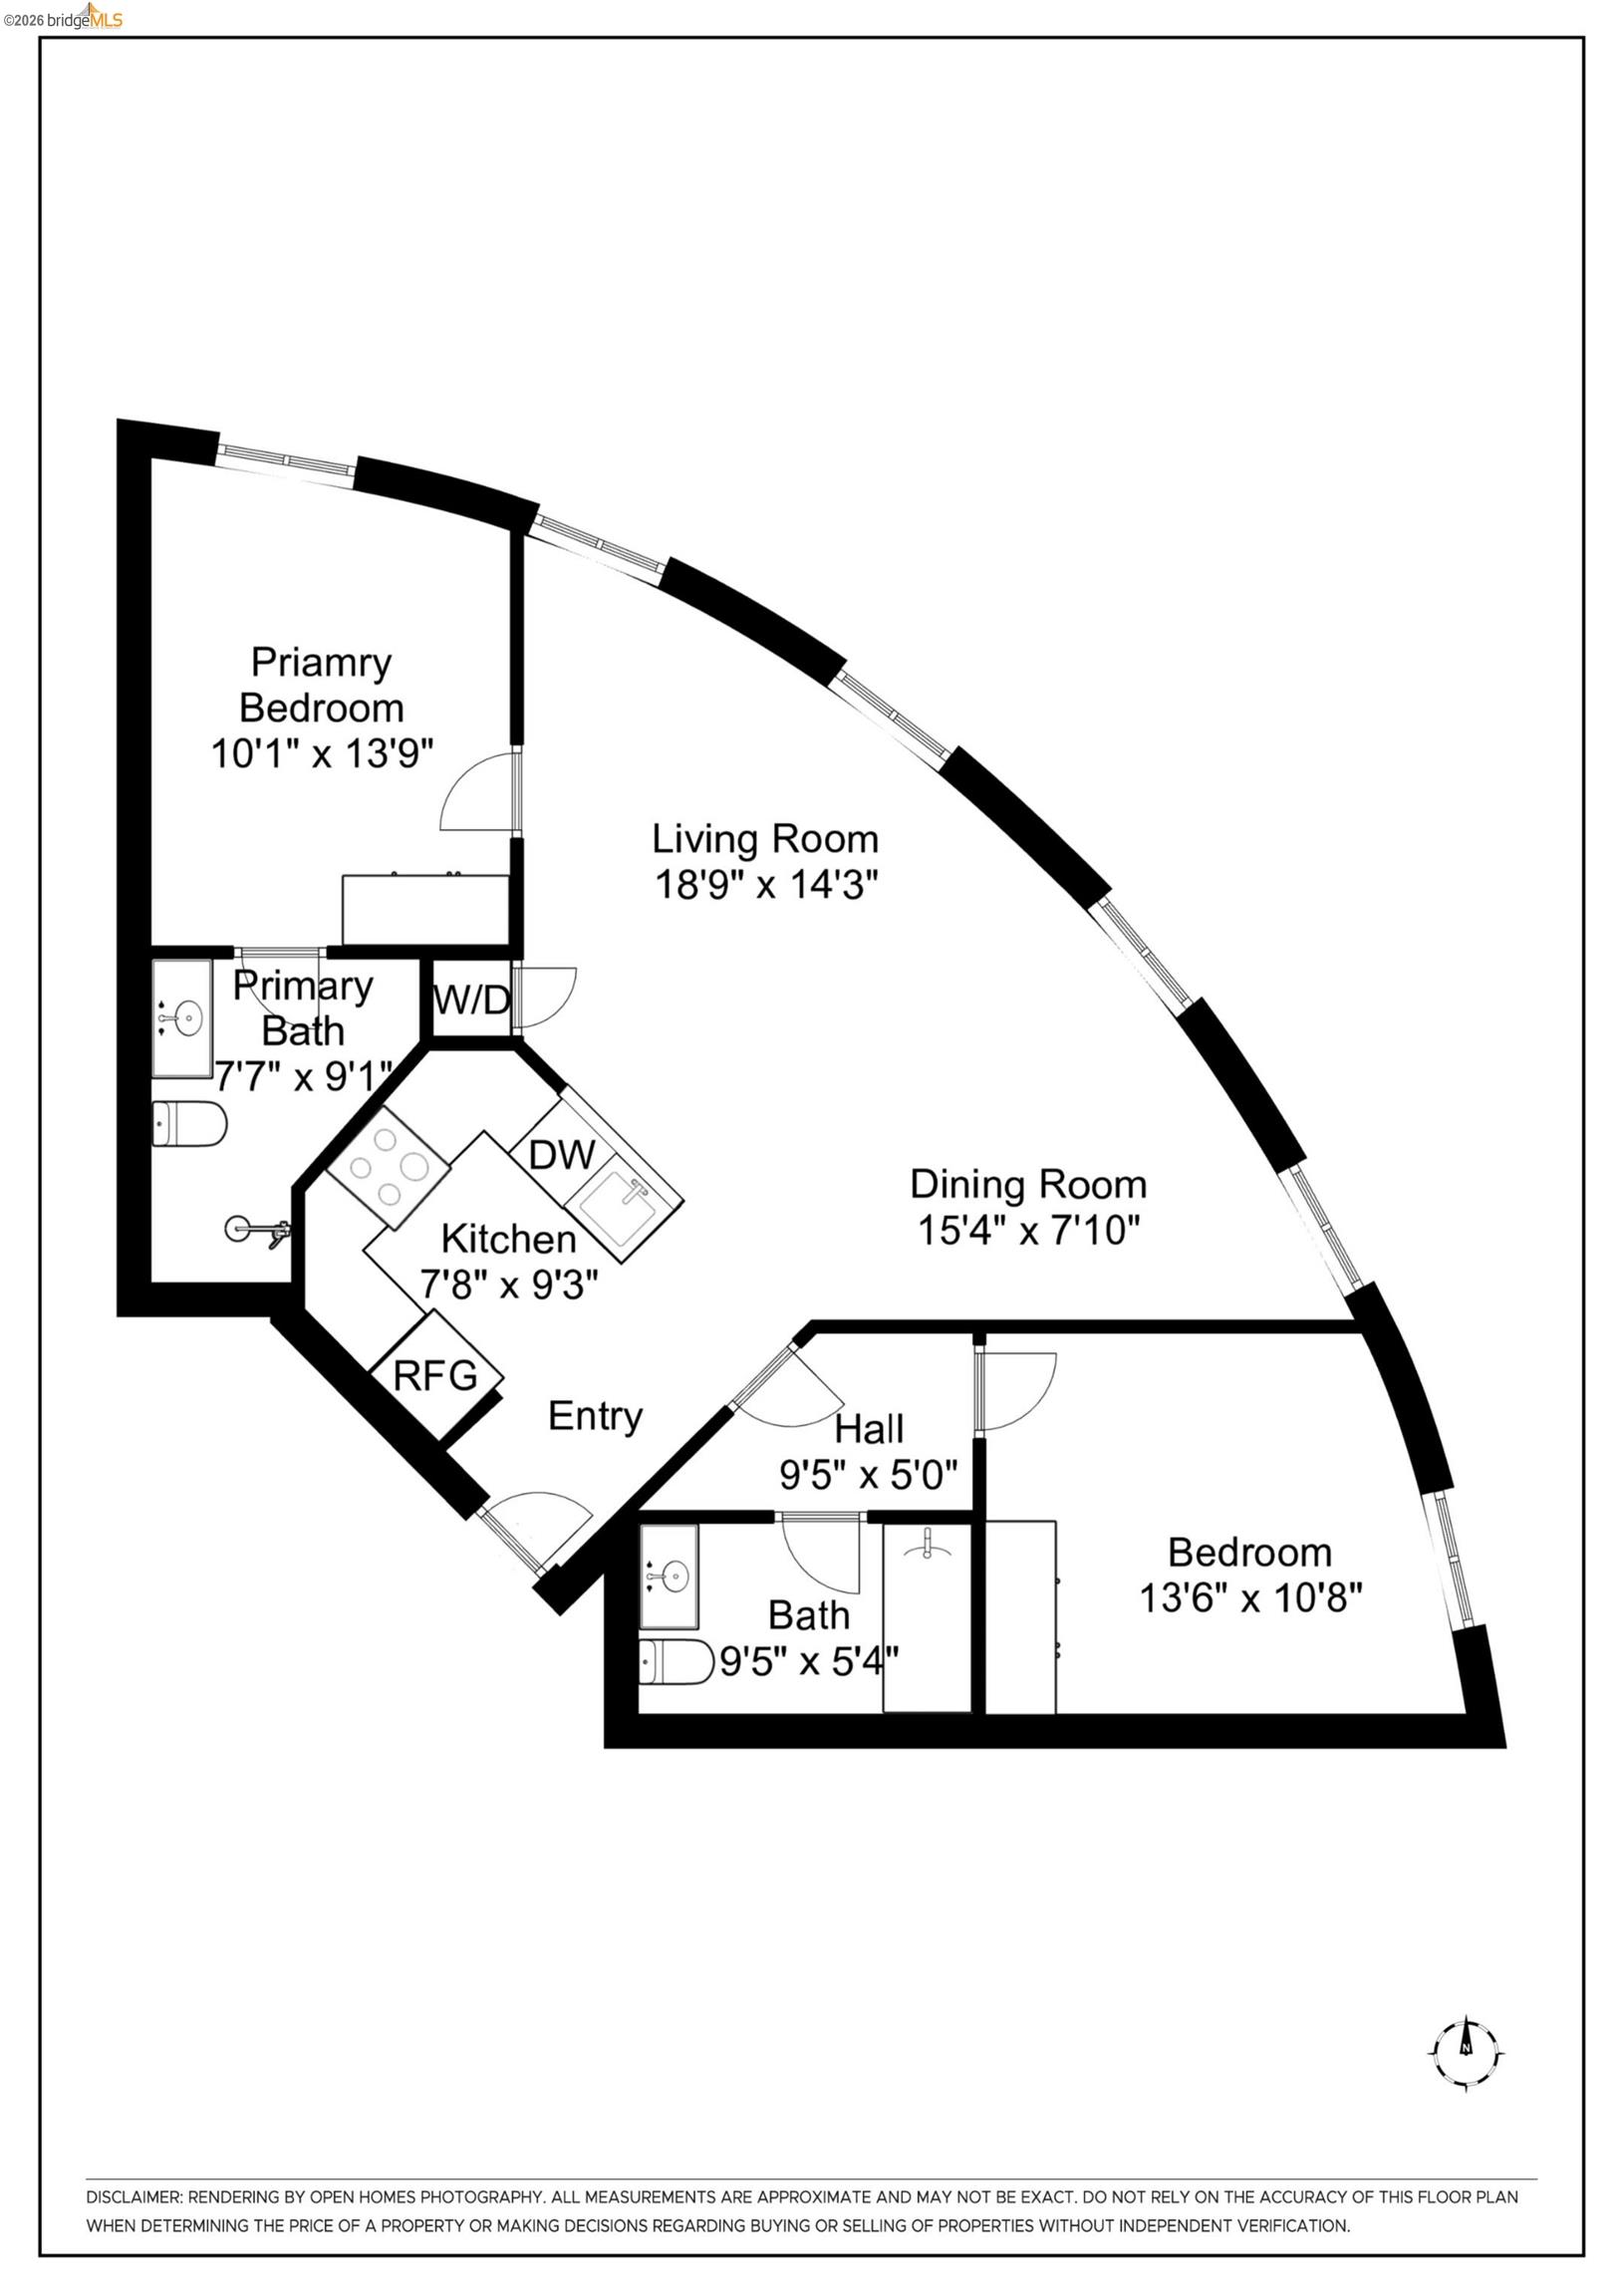
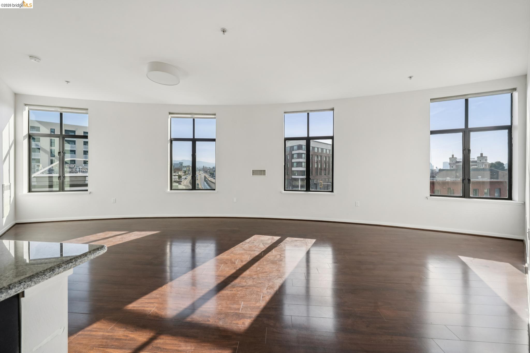
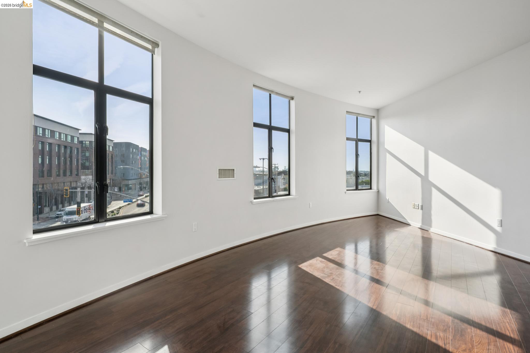
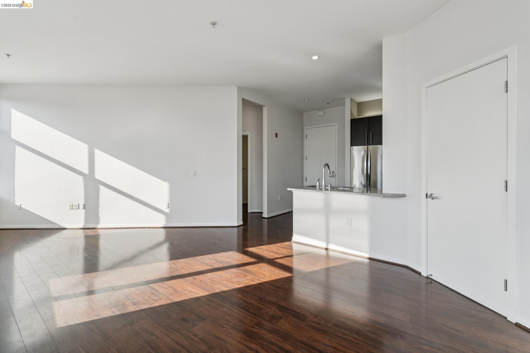
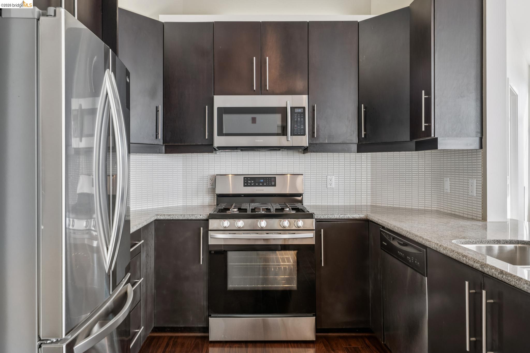
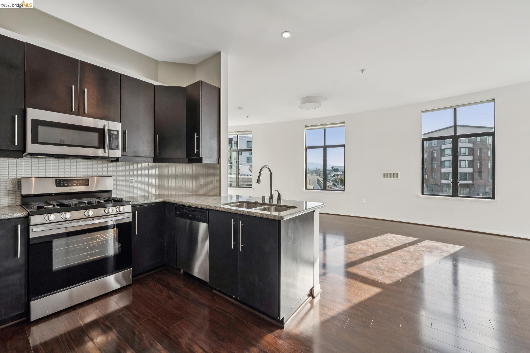
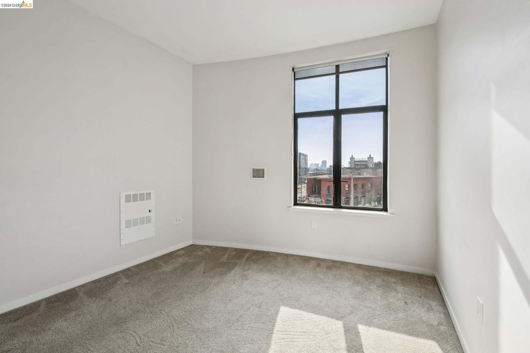
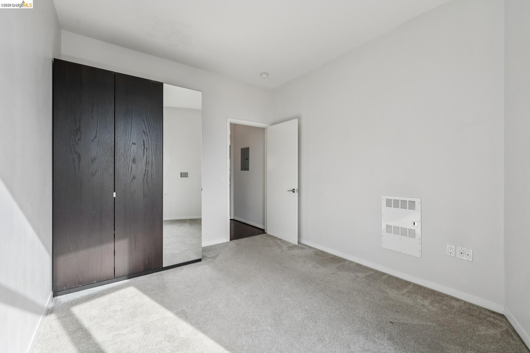
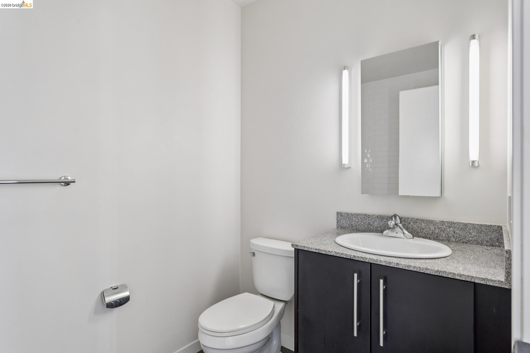
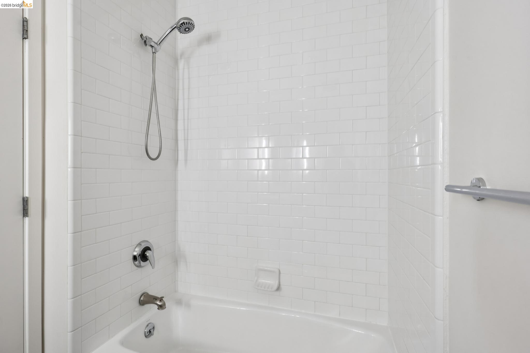
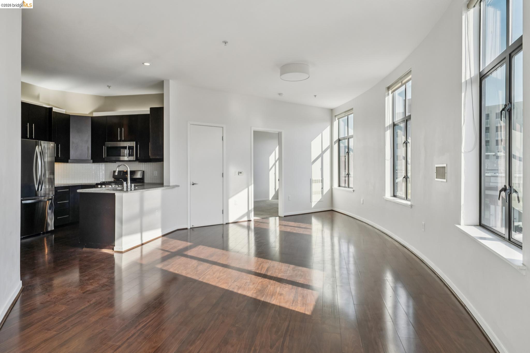
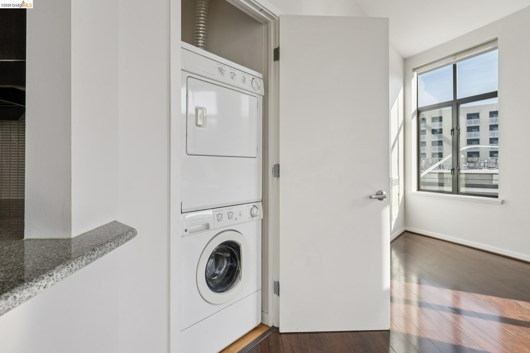
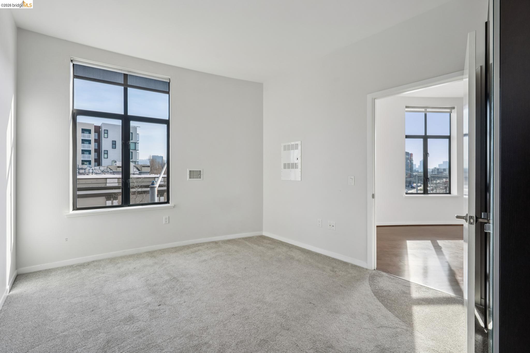
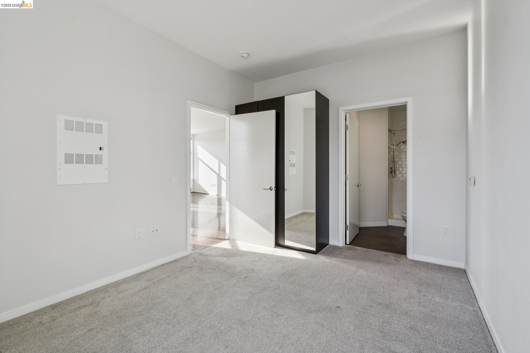
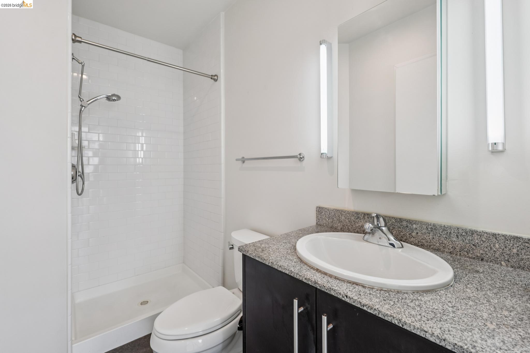
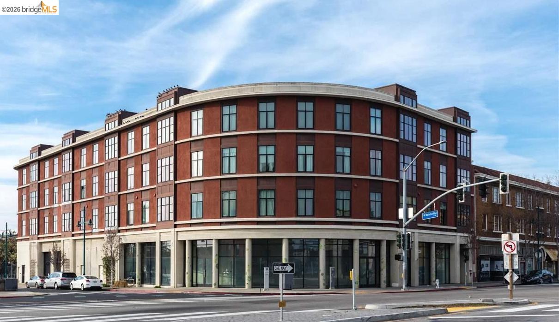
Adeline Place is a highly sought-after condo complex centrally located in Emeryville. This freshly painted, spacious 2-bedroom, 2-bathroom unit has panoramic views of the city with high ceilings and expansive windows that illuminate the living-dining area. This 3rd-floor unit has an open floor plan with laminated wood flooring throughout. The kitchen is outfitted with a gas stove, granite countertops, and all stainless steel appliances, perfect for gourmet cooking. The bedrooms are carpeted with customized closet doors. The 2 full baths, both boasting granite countertops, 1 shower stall, and the other one a tub. Convenient in-unit washer and dryer. Extra storage space in the storage room. With 2 assigned garage parking spaces. With a Walk score®, Walker's Paradise score of 94 and a Biker's Paradise score of 95, it is steps away from restaurants and the East Bay Shopping Center. Minutes away from Bay Street Shopping, Emeryville Public Market, Pixar, Emeryville-Go- Round free shuttle, BART, and major freeways. Approximately 15 minutes to San Francisco.

  • 3rd floor unit with fresh paint and laminated wood flooring throughout

  • Kitchen with gas stove, granite countertops, and all stainless steel appliances

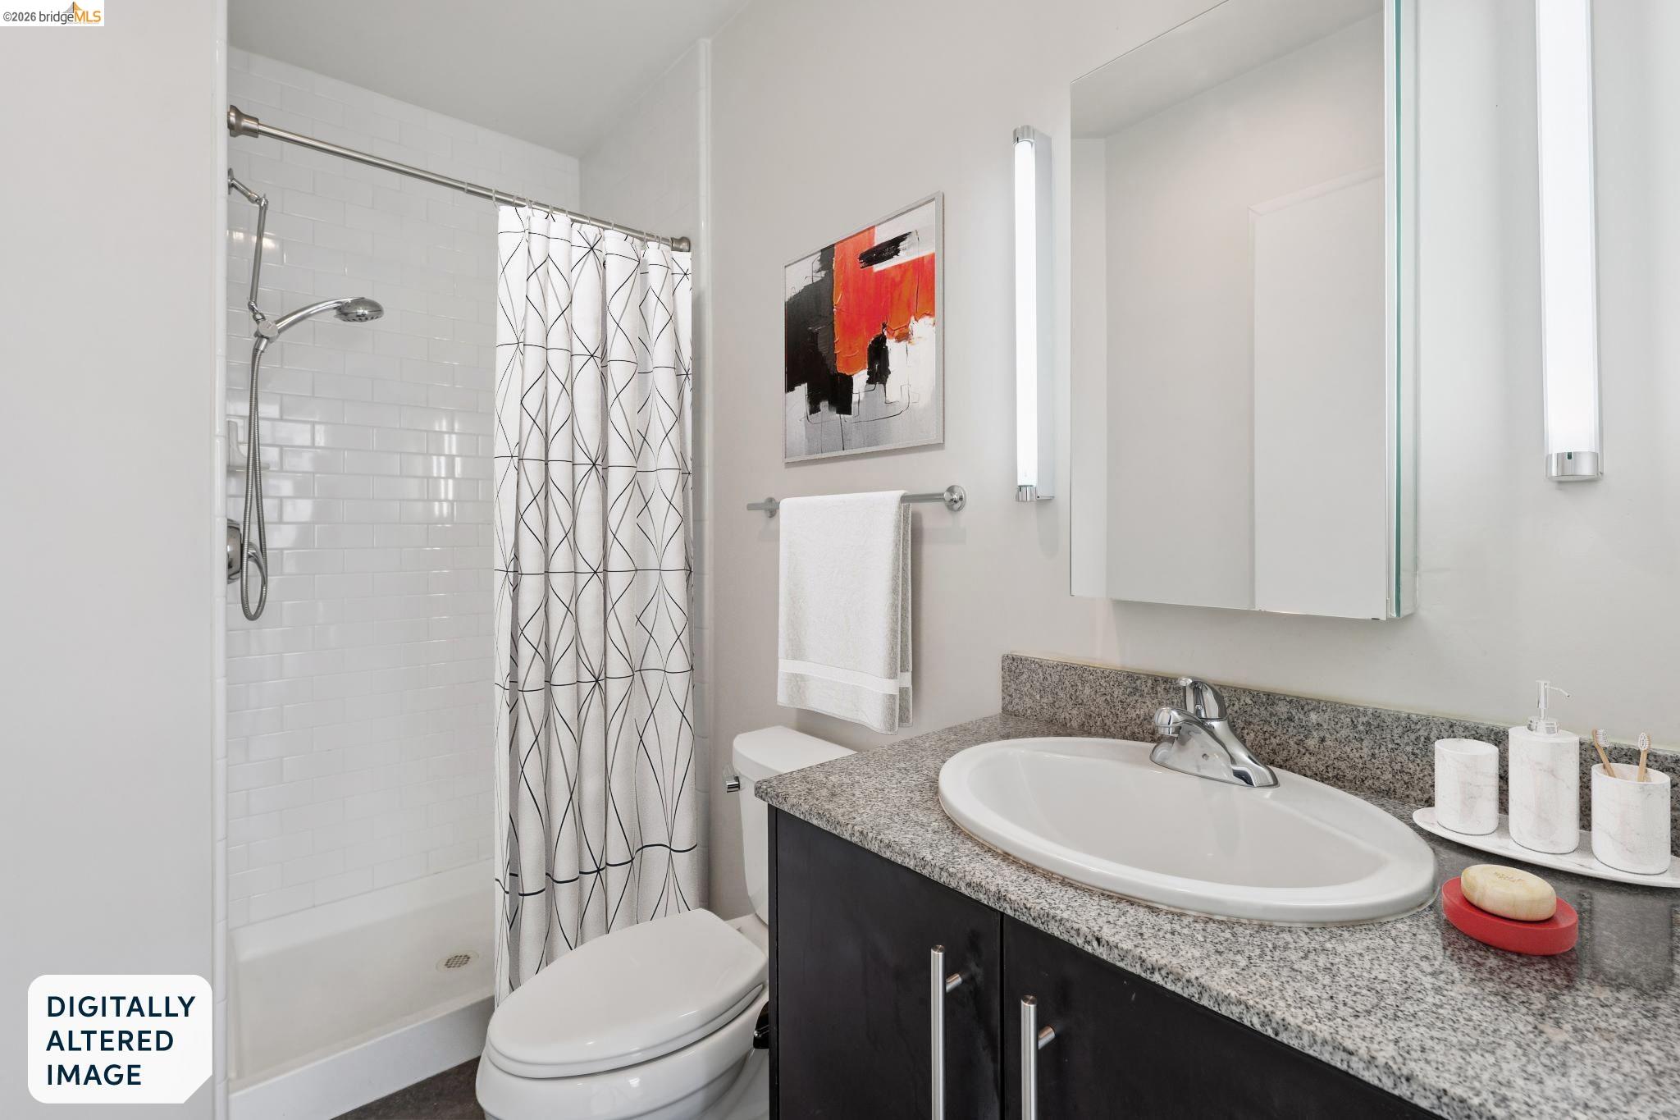
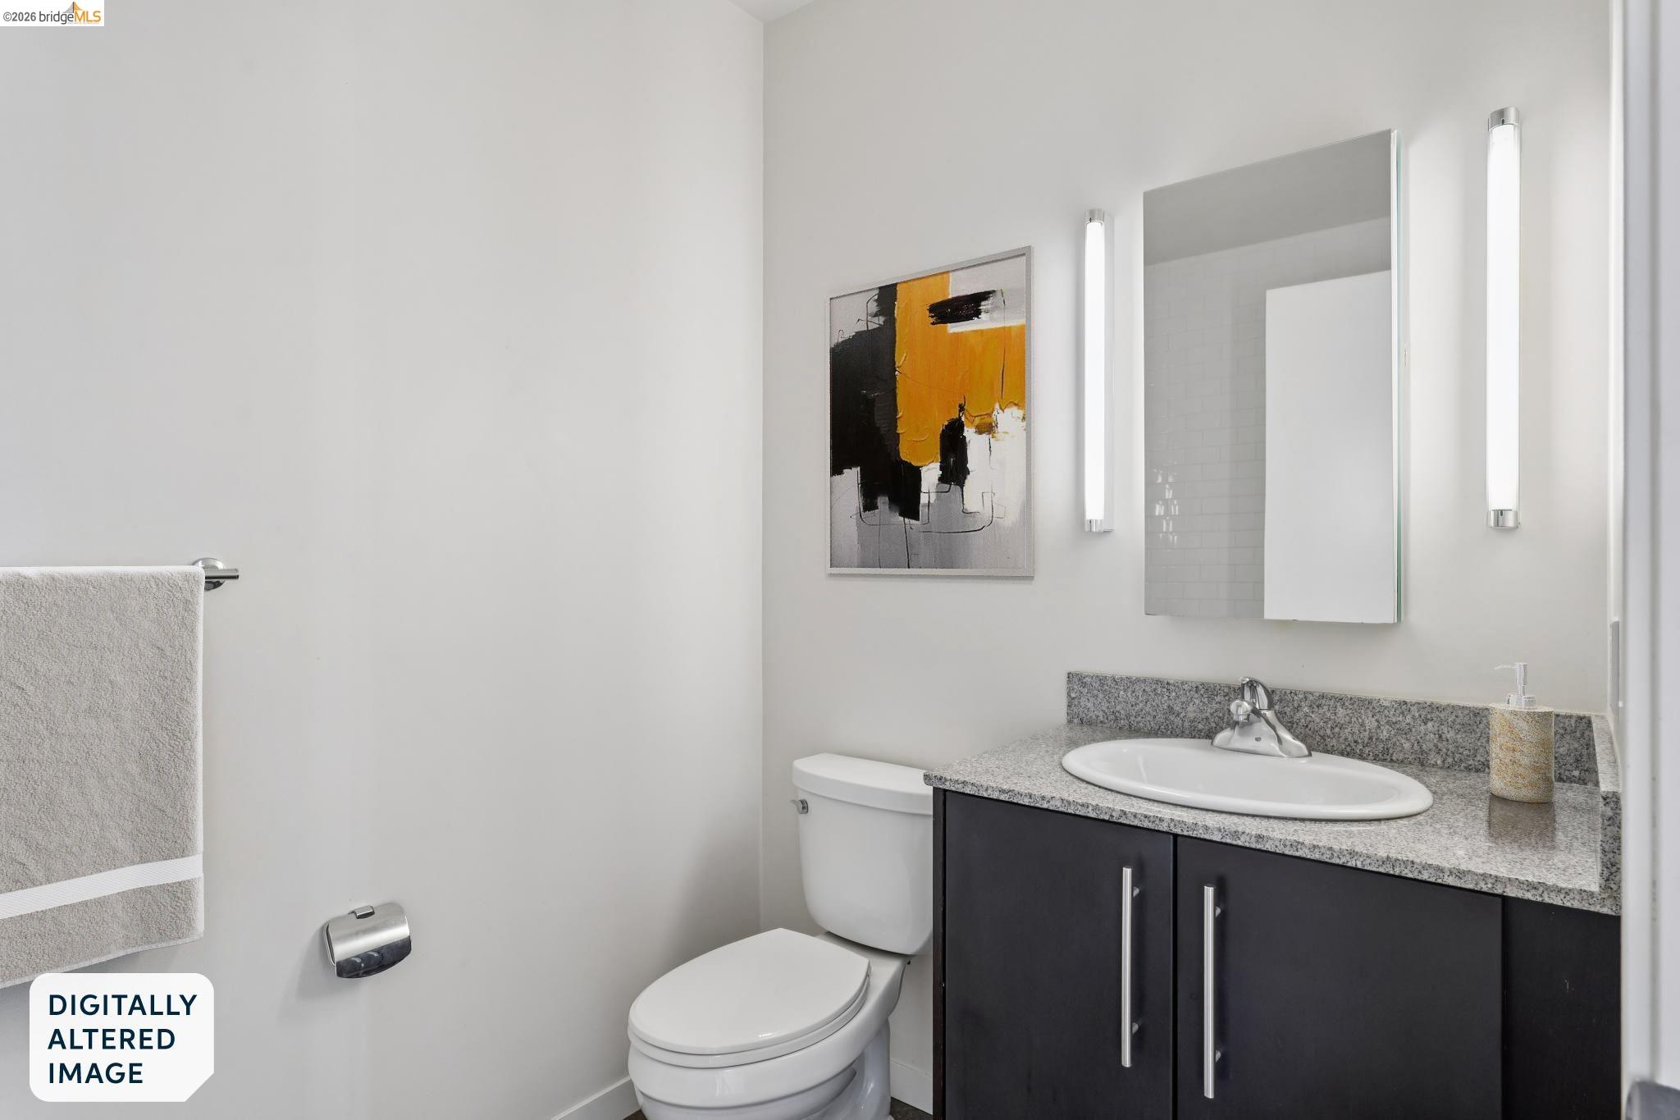
  • Both full bathrooms boast a granite vanity with 1 shower stall, the other with a tub

  • Convenient in-unit washer and dryer

  • Monthly HOA $680, 2 assigned parking spaces, no.1 & 36, extra storage no.33

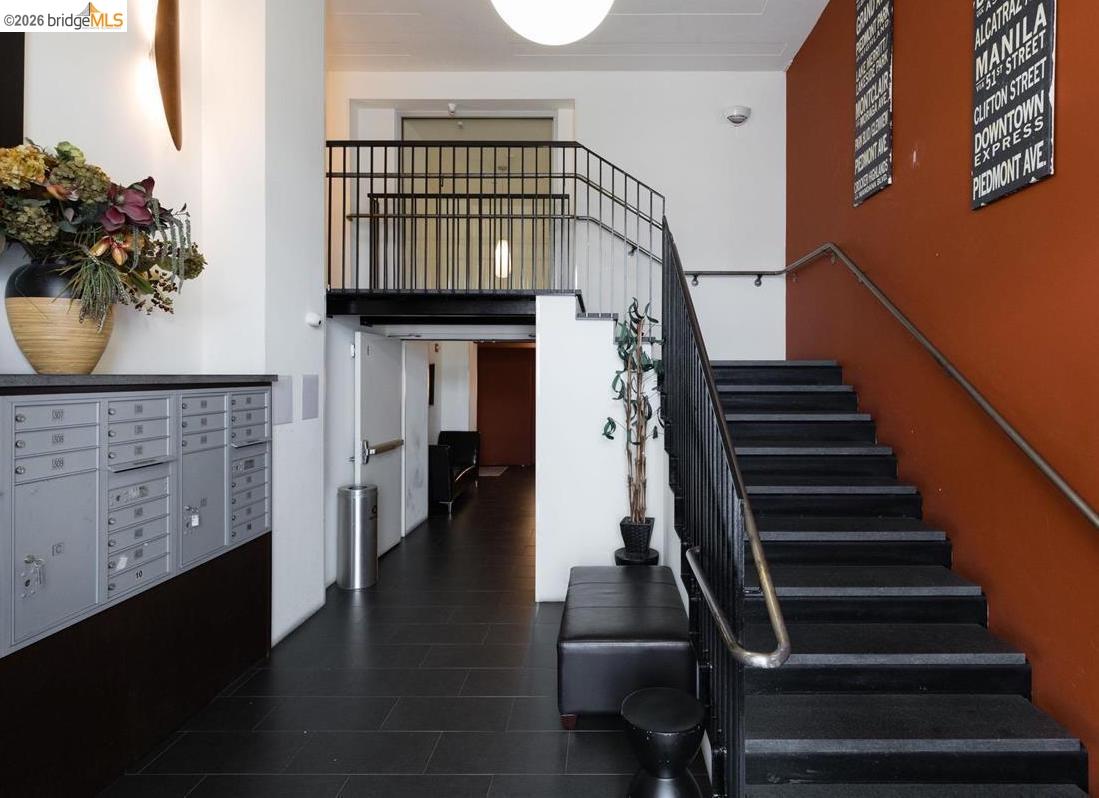
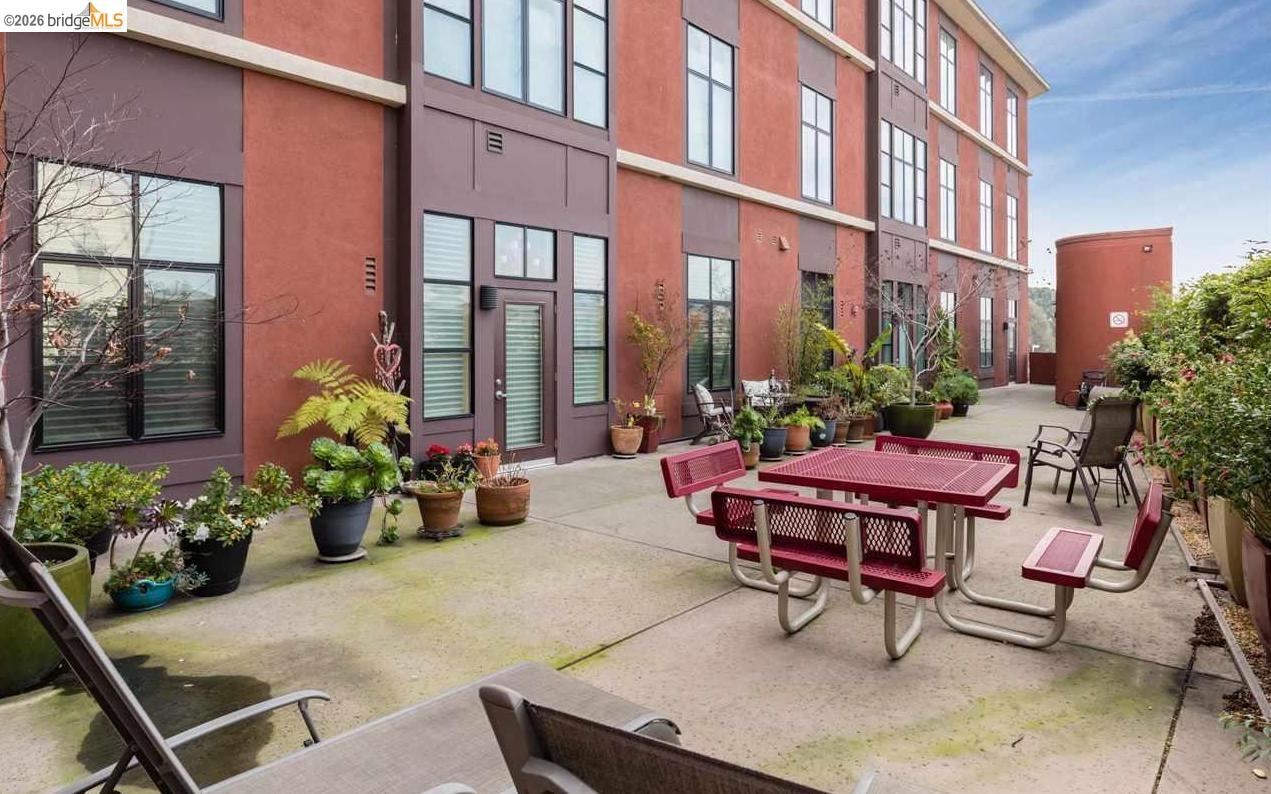
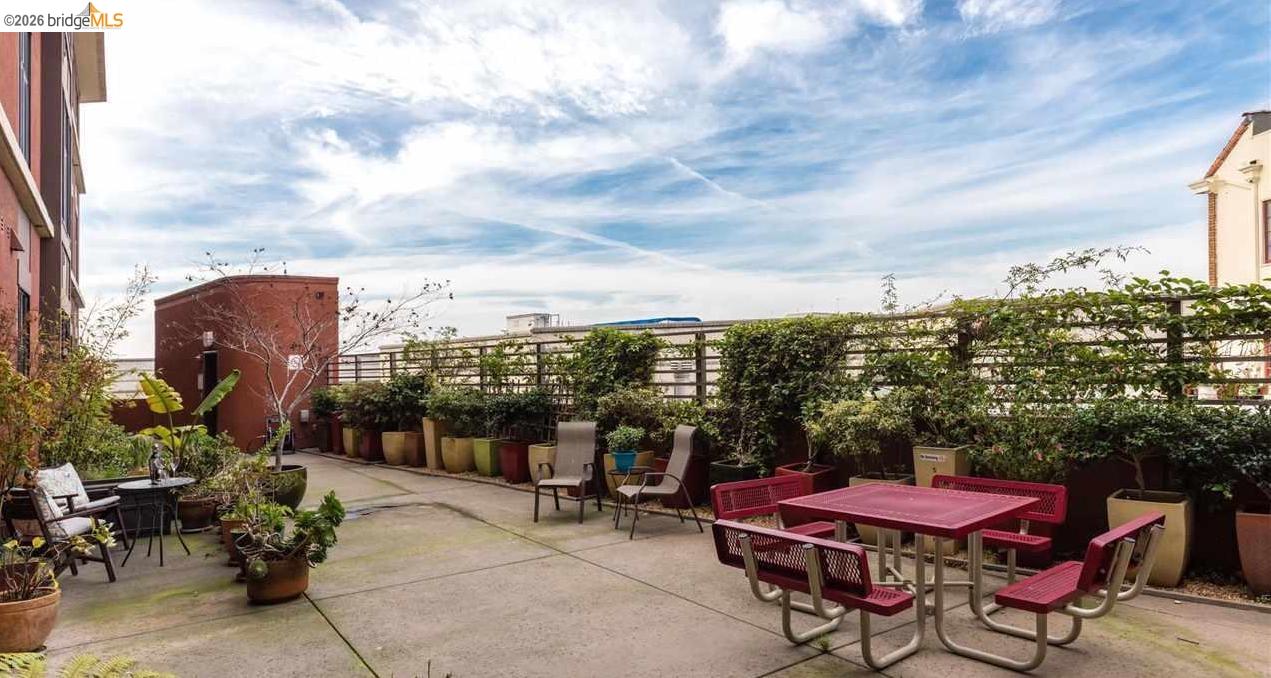
  • Serene common area patio with bike room

  • Walker's Paradise score 94, Bike's Paradise score 95

  • Minutes from restaurants and shopping centers

  • Close to AC Transit, Emery-Go-Round free shuttle to BART, easy freeway access, and approximately 15 minutes to S.F.


2
beds

2
baths

873 Sq.Ft. LIVING AREA

Helen Kwong

Helen Kwong

Features & Amenities

Interior

  • total bedrooms2
  • Total bathrooms2
  • full bathrooms2
  • Laundry room Dryer, Washer, In Unit
  • Flooring Laminate, Carpet
  • Fireplace None
  • APPLIANCES Dishwasher, Gas Range, Microwave, Refrigerator
  • other interior Features Elevator, No Additional Rooms, Counter - Solid Surface

Area & Lot

  • Status Sold
  • Living Area873 Sq.Ft.
  • Total Area873 Sq.Ft.
  • MLS® ID41123835
  • TypeCondo
  • YEAR BUILT2009
  • NeighborhoodEmeryville
  • Architecture StylesContemporary

Exterior

  • STORIES1
  • Garage Space2.0
  • water SourcePublic
  • PoolNone
  • lot featuresOther
  • parkingOff Street, Space Per Unit - 2, Below Building Parking
  • HEAT TYPEForced Air
  • AIR CONDITIONINGNone
  • sewerPublic Sewer
  • HOA AmenitiesGated
  • other exterior FeaturesUnit Faces Street, No Yard

Financial

  • Sales Price$415,000
  • HOA $680/mo

Stay connected with us on Instagram