4485 Pleasant Valley Ct
SEE ALL PHOTOS
4485 Pleasant Valley Ct
Sold

4485 Pleasant Valley Ct

4485 Pleasant Valley Ct, Oakland, CA 94611

$2,000,000
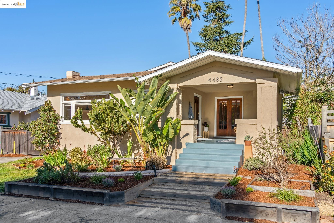
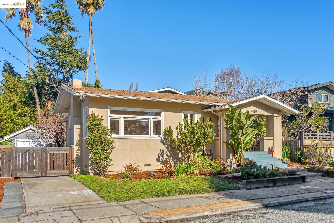
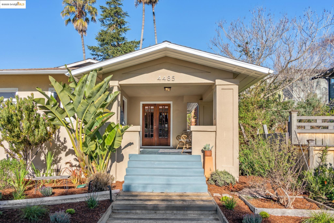
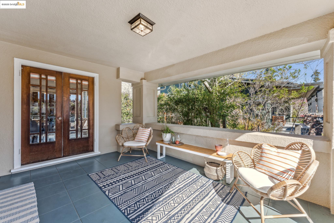
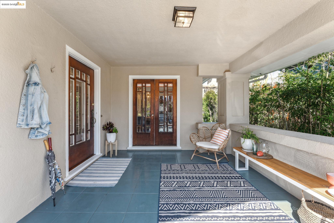
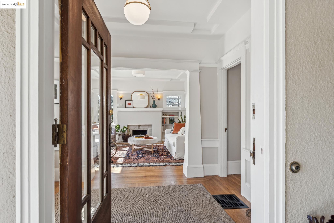
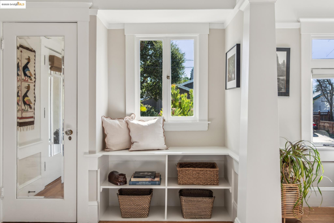
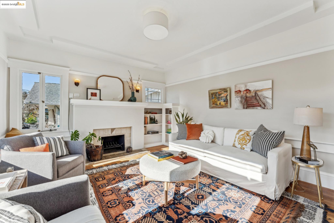
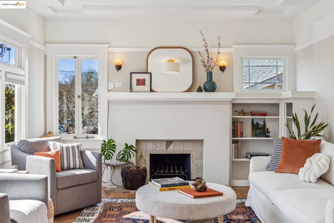
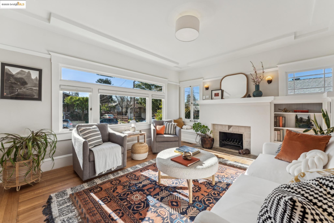
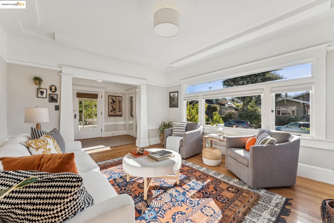
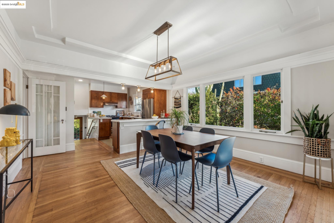
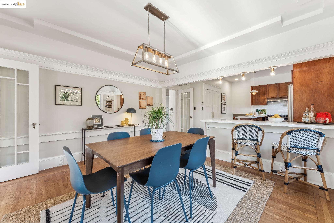
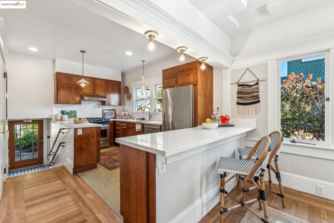
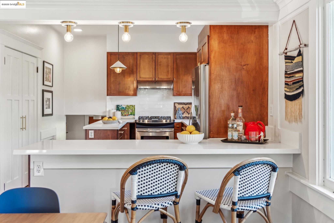
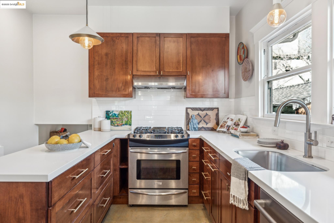
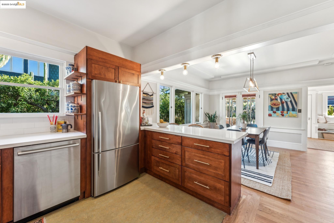
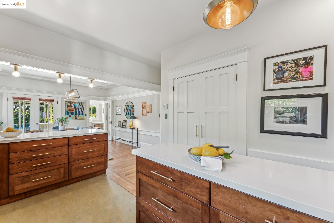
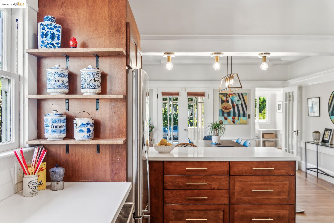
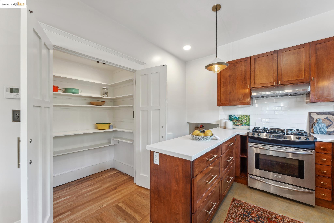
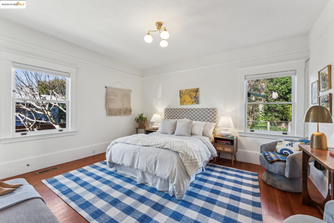
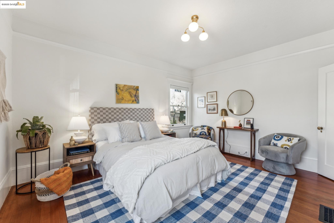
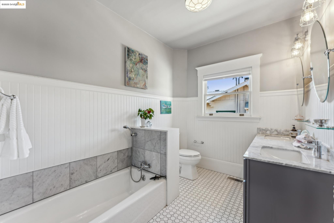
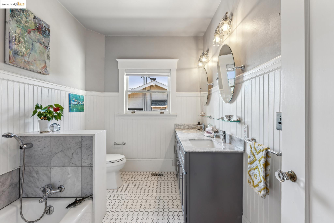
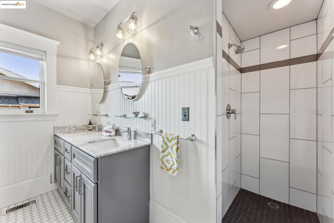
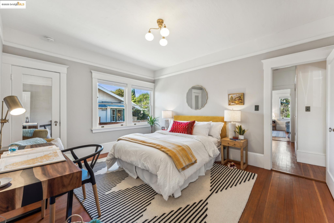
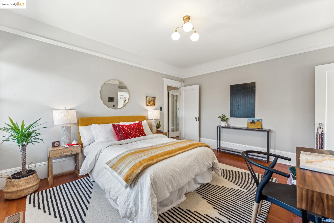
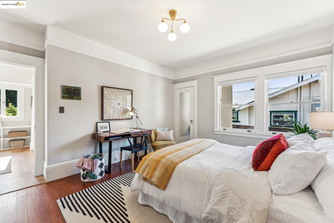
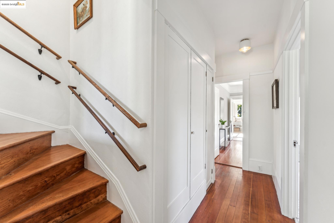
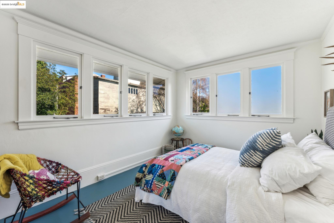
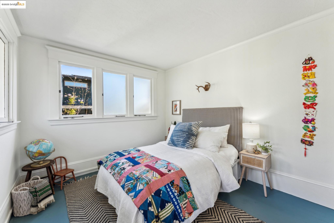
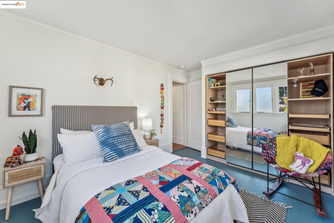
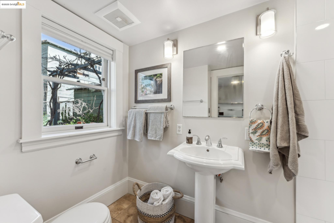
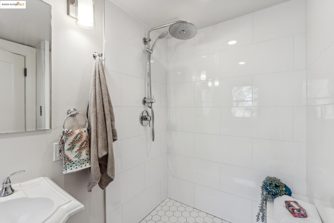
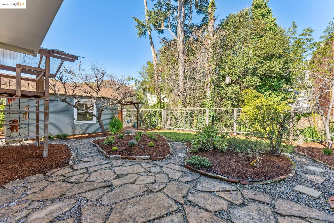
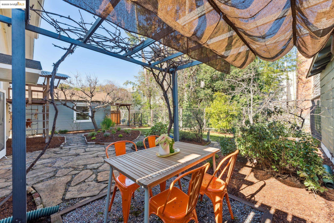
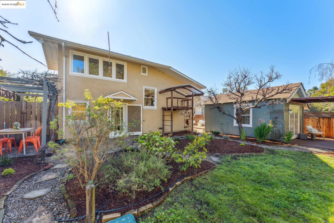
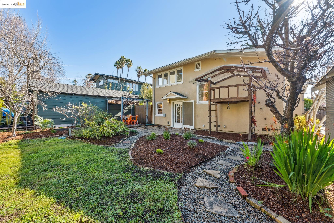
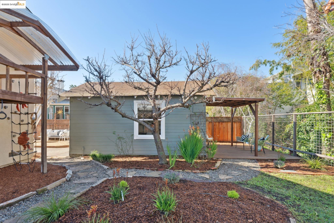
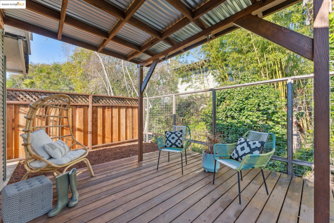
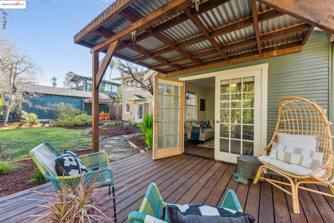
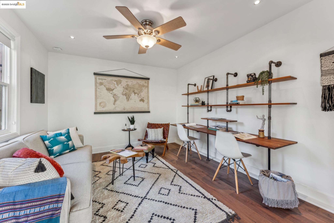
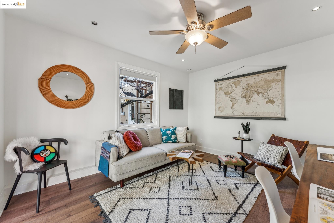
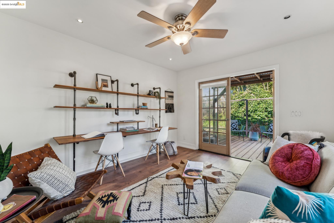
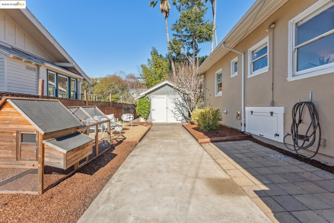
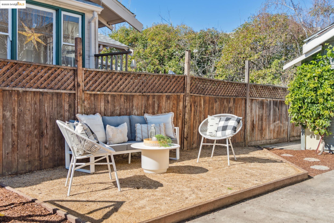
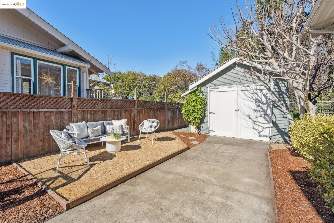
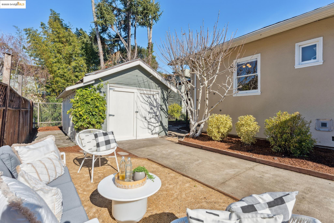
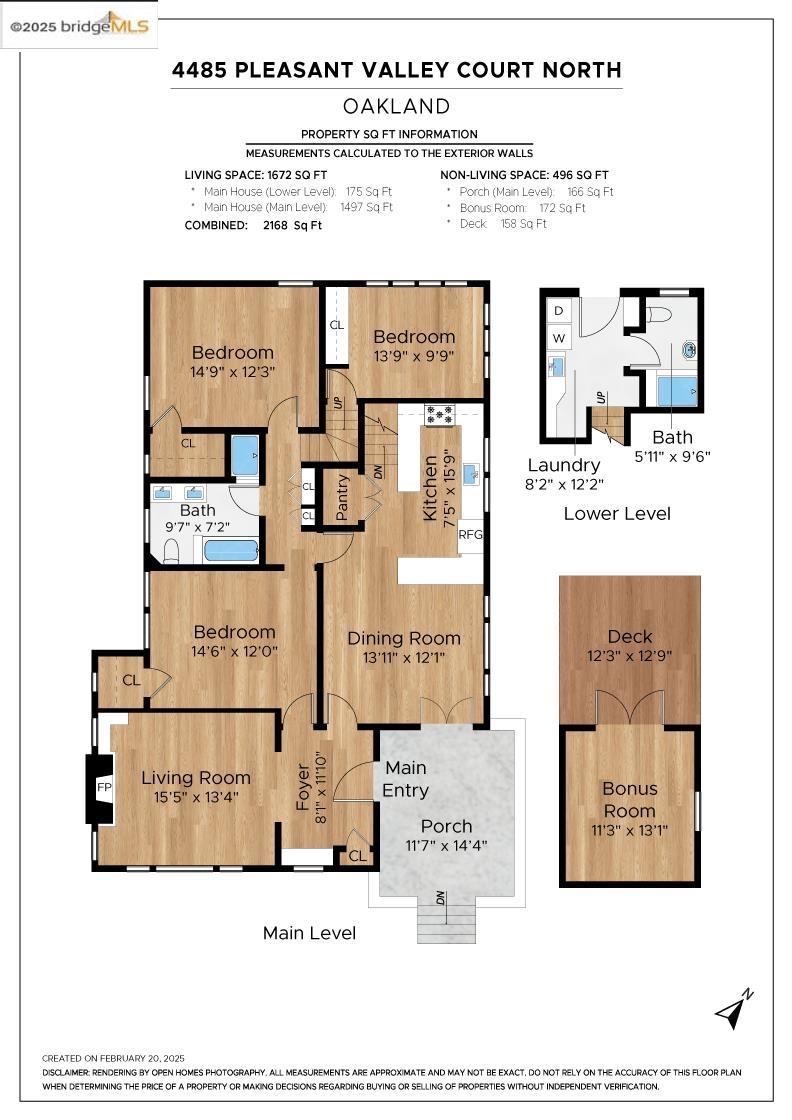
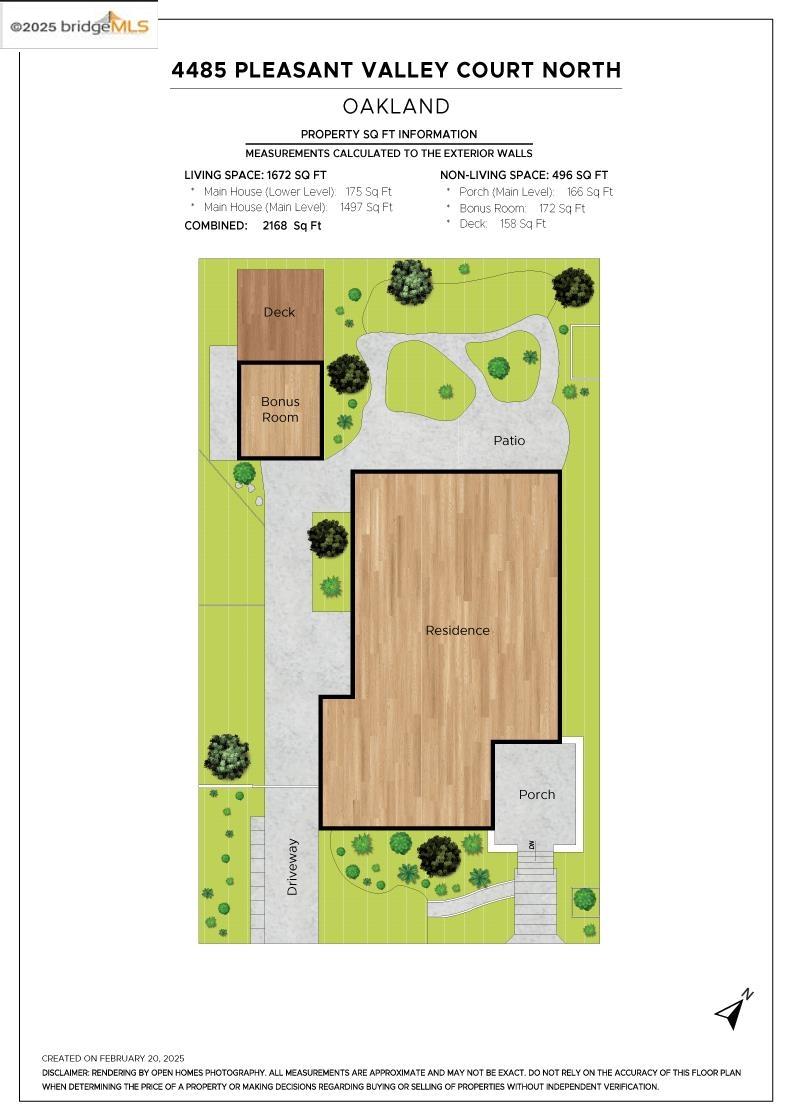
Pleasant Valley Court is a magical street. Nestled between the rolling hills of the Mountain View Cemetery and the shops and restaurants of Piedmont Ave, this serene cul-de-sac is a world apart. Where else can you sit beside the creek in your own backyard, watch bald eagles and red- shouldered hawks circle in the sky above you, and also achieve your daily business without ever getting in a car? This three bedroom, two bathroom home, carefully maintained and thoughtfully updated, combines exquisite Craftsman details with modern functionality. The open kitchen features a large, custom pantry, exquisite cabinetry, and Marmoleum flooring. The bathrooms have been updated, the hardwood floors refinished, and designer lighting installed throughout. The detached structure, used by the previous owners as an office*, has a covered deck that faces the creek. With a deep, inviting front porch, extra wide parking area, abundant shop and storage space, and a delightful play structure, this house has the space, flexibility, flow, and heart of a dream home. Don't miss this rare opportunity.

3
beds

2
baths

1,844 Sq.Ft. LIVING AREA

6,000 Sq.Ft. lot

Hanna and Tim Kerns

Hanna and Tim Kerns

Features & Amenities

Interior

  • total bedrooms3
  • Total bathrooms2
  • full bathrooms2
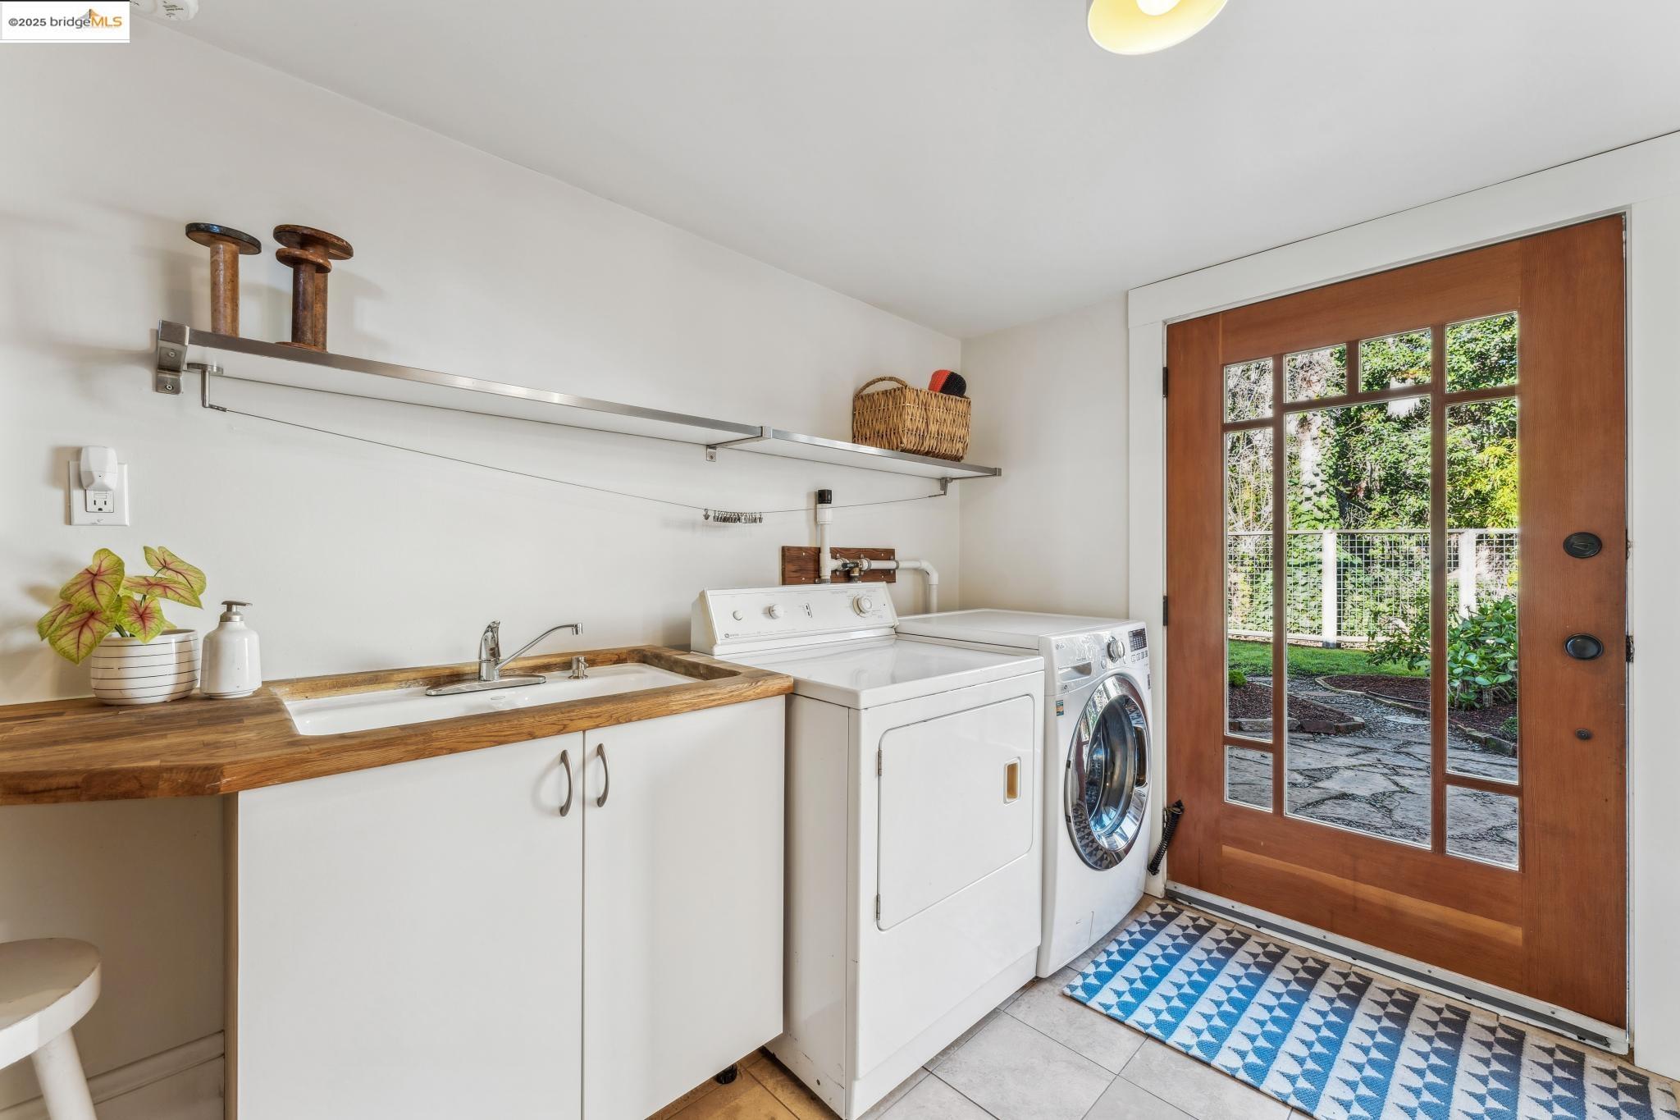
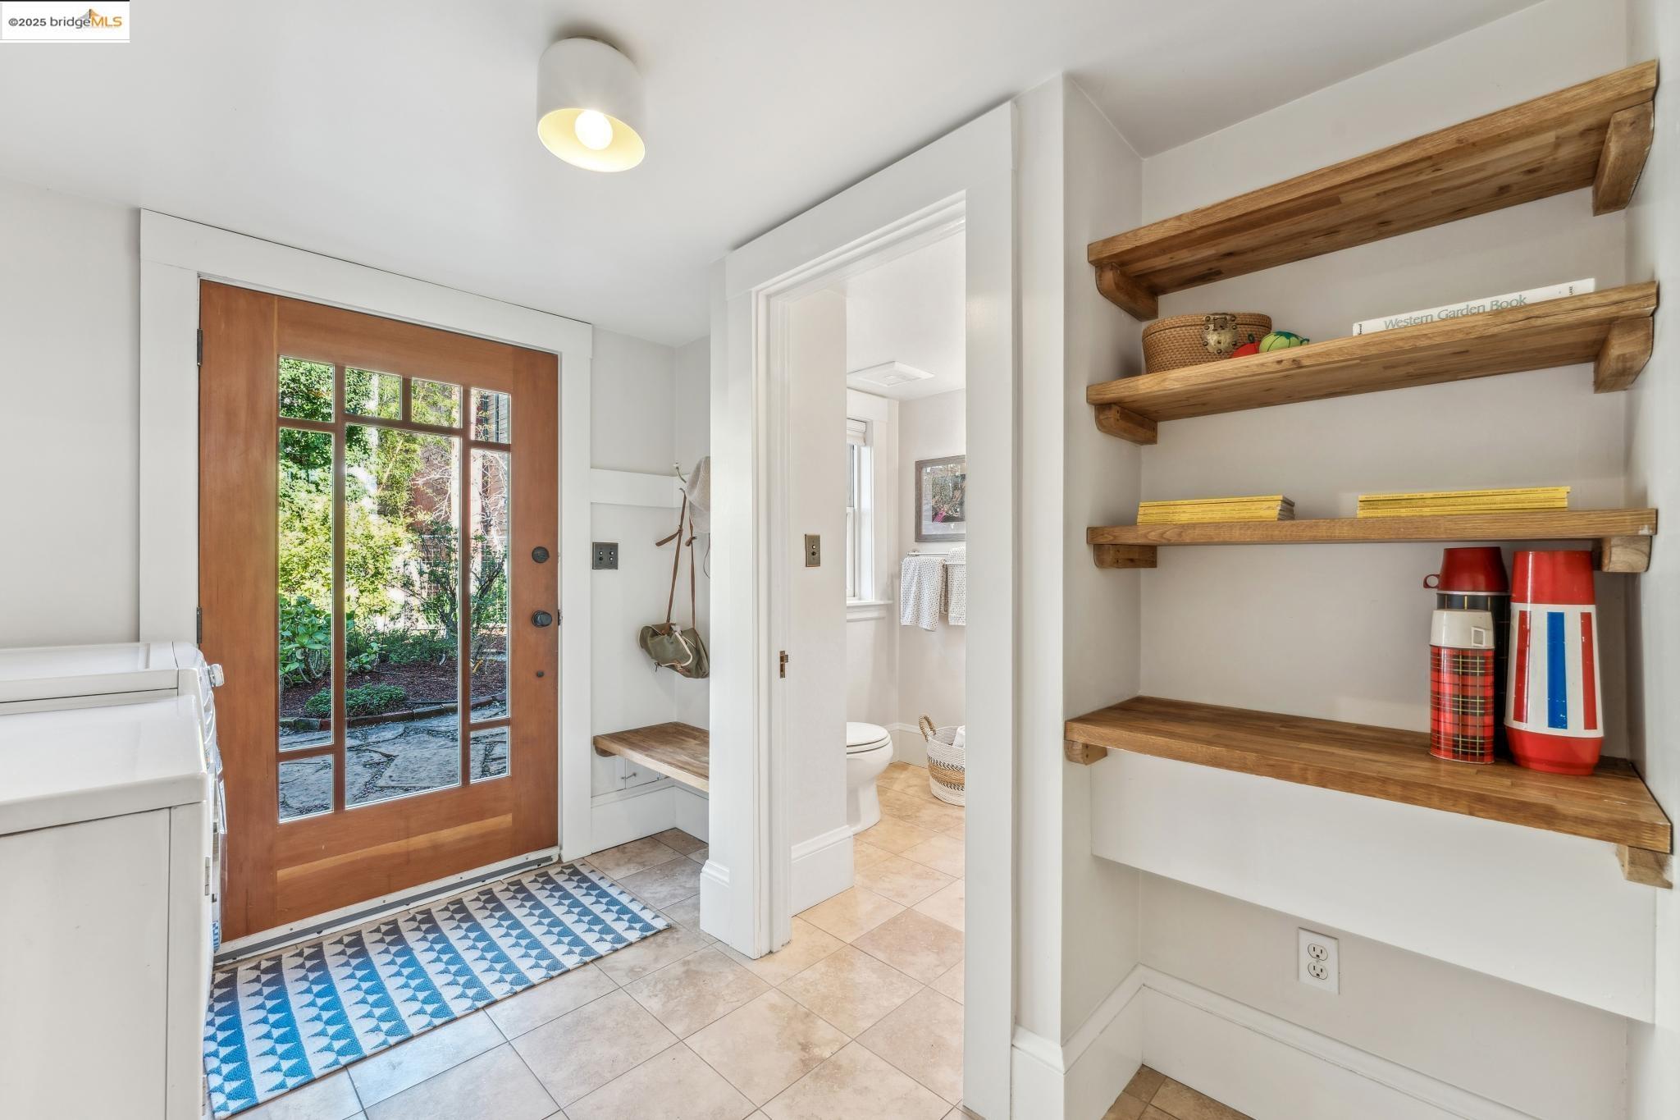
  • Laundry room Dryer, Washer
  • Flooring Tile, Other
  • Fireplace Wood Burning
  • APPLIANCES Dishwasher, Free-Standing Range, Refrigerator, Dryer, Washer, Tankless Water Heater
  • other interior Features Formal Dining Room, Breakfast Bar, Counter - Solid Surface, Pantry

Area & Lot

  • Status Sold
  • Living Area1,844 Sq.Ft.
  • Total Area1,844 Sq.Ft.
  • Lot Area6,000 Sq.Ft.
  • MLS® ID41086892
  • TypeResidential
  • YEAR BUILT1915
  • NeighborhoodOakland
  • Architecture StylesCraftsman
  • Water FrontageStream Year Round

Exterior

  • water SourcePublic
  • PoolSee Remarks
  • roofShingle
  • lot featuresCul-De-Sac, Level, Front Yard
  • parkingConverted Garage, Parking Spaces, Side Yard Access
  • HEAT TYPEForced Air
  • AIR CONDITIONINGNone
  • sewerPublic Sewer
  • other exterior FeaturesGarden, Back Yard, Side Yard, Sprinklers Automatic, Storage, Landscape Back, Landscape Front

Financial

  • Sales Price$2,000,000
View Virtual Tour

Stay connected with us on Instagram