6400 Christie Ave # 5302 Unit: #5302
SEE ALL PHOTOS
6400 Christie Ave # 5302 Unit: #5302
Sold

6400 Christie Ave # 5302 Unit: #5302

6400 Christie Ave # 5302 Unit: #5302, Emeryville, CA 94608

$550,000
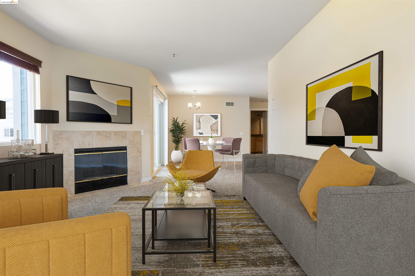
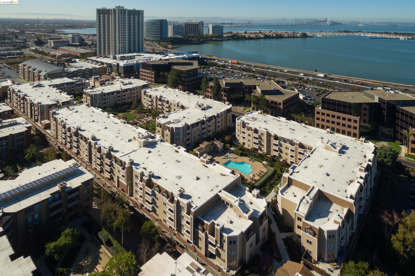
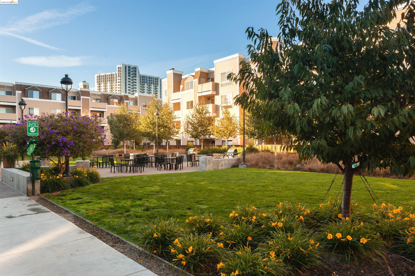
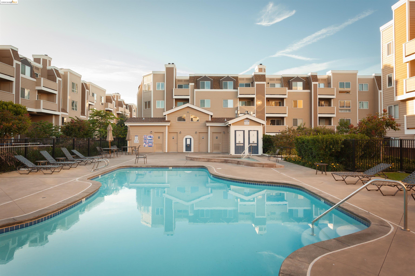
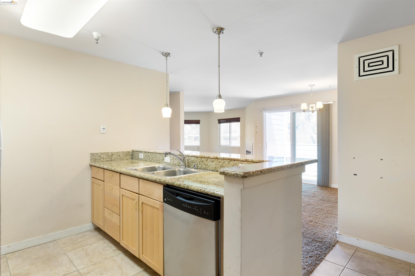
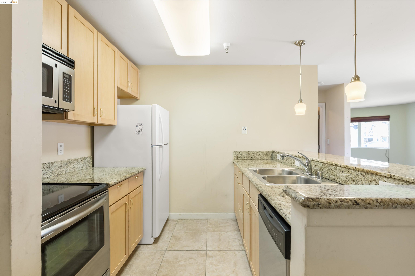
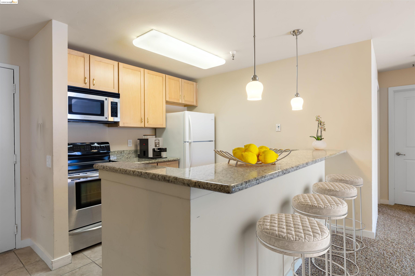
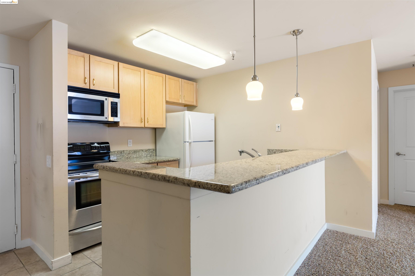
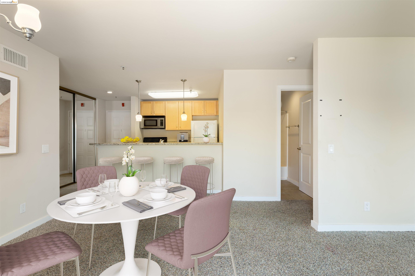
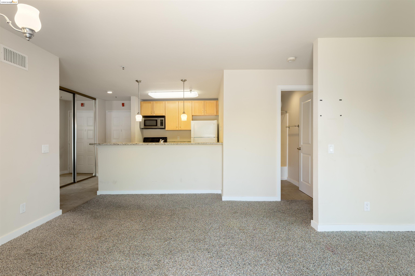
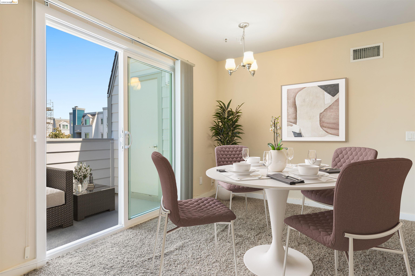
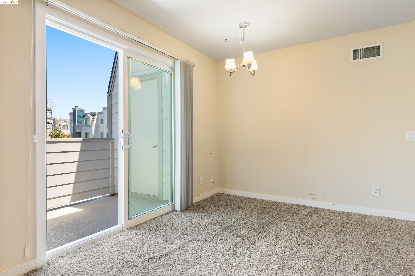
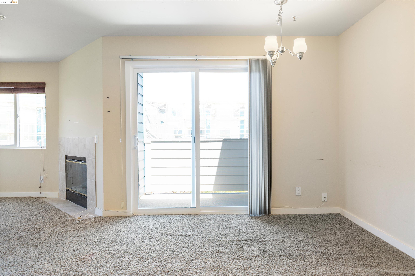
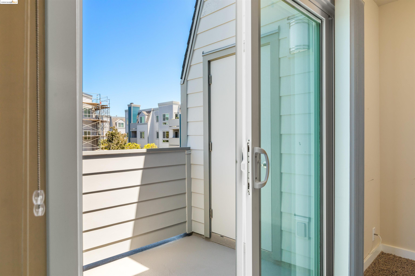
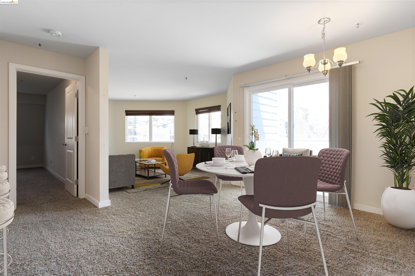
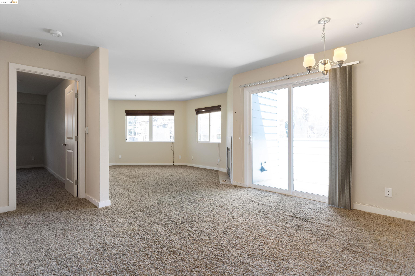
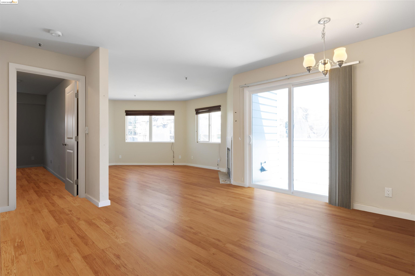
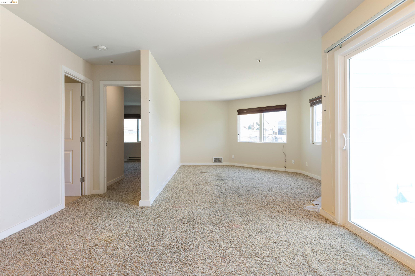
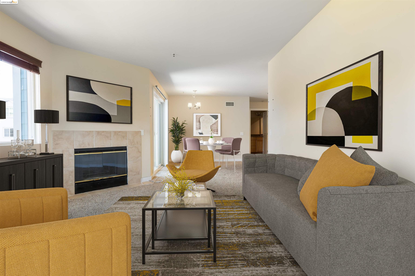
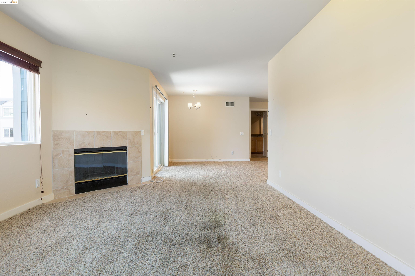
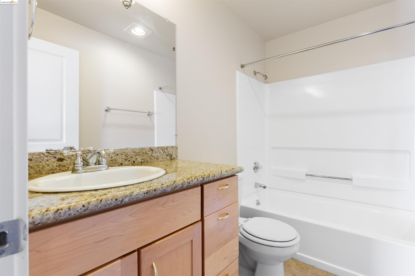
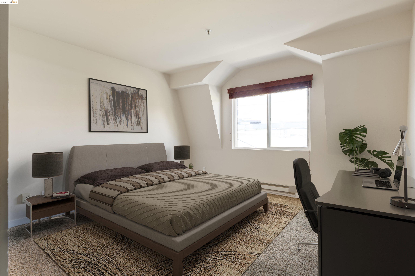
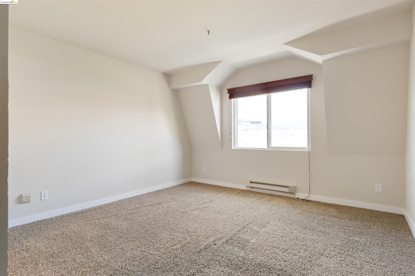
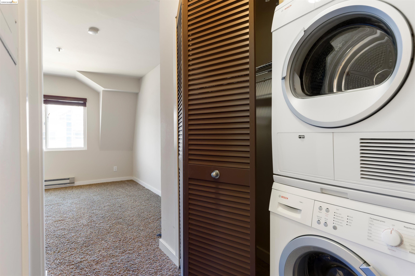
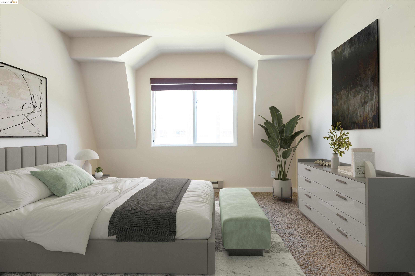
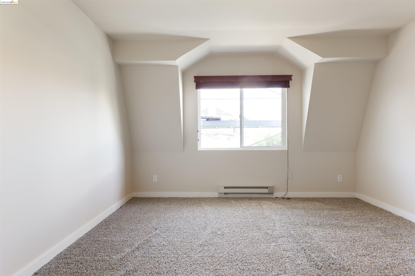
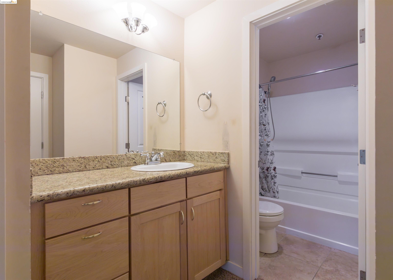
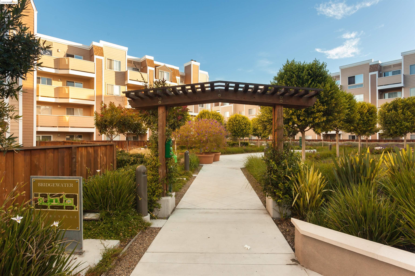
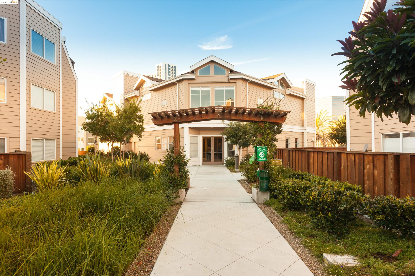
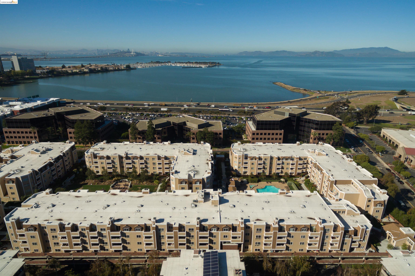
Welcome to Bridgewater! Get ready for resort-style vibes in this relaxed 2-bed, 2-bath corner pad with a sweet courtyard. The kitchen rocks stainless steel appliances, and the living room has a fireplace for those chill nights. The outdoor deck offers a serene hangout with an additional storage closet. Bedrooms and living areas are carpeted, and yep, there's an in-unit washer and dryer. The primary bedroom comes with its own vanity area, full bathroom, and lots of closet space. Both bedrooms have windows allowing for natural light. The amenities here are next level: pet-friendly, pool, gym, lockers, hot tub, clubhouse with a business center, billiards, and table tennis. There are BBQ spots with lawns and seating all around. Enjoy locked entry and a gated garage. Right in the heart of Emeryville, it's super close to BART, Emery-Go-Round, AC Transit, and I-80, plus Oakland and San Francisco are nearby. This area is awesome--convenient to shops, cafes, movies, and more. This is a Probate Conservatorship Sale needing court confirmation so you'll need patience and solid financing, sold "As Is;" so it's priced to move. This is a cosmetic fixer but some paint and new floors will go a long way. A killer deal and a MUST SEE! Unit is empty but virtual staging shows the possibilities.

2
beds

2
baths

1,104 Sq.Ft. LIVING AREA

6.58 Acres lot

Team Forest - Ana, Pascal and Adam

Team Forest - Ana, Pascal and Adam

Features & Amenities

Interior

  • total bedrooms2
  • Total bathrooms2
  • full bathrooms2
  • Laundry room In Unit, Washer/Dryer Stacked Incl
  • Flooring Tile, Carpet
  • Fireplace Living Room
  • APPLIANCES Dishwasher, Microwave, Oven, Free-Standing Range, Refrigerator, Dryer, Washer
  • other interior Features Dining Area, Breakfast Bar

Area & Lot

  • Status Sold
  • Living Area1,104 Sq.Ft.
  • Total Area1,104 Sq.Ft.
  • Lot Area6.58 Acres
  • MLS® ID41062316
  • TypeCondo
  • YEAR BUILT1988
  • NeighborhoodNOBE
  • Architecture StylesContemporary

Exterior

  • STORIES1
  • Garage Space1.0
  • water SourcePublic
  • utilitiesInternet Available
  • PoolIn Ground, Other, Fenced, On Lot, Community
  • lot featuresLevel
  • parkingInt Access From Garage, Parking Spaces, Below Building Parking
  • HEAT TYPEWall Furnace
  • AIR CONDITIONINGOther
  • sewerPublic Sewer
  • HOA AmenitiesFitness Center, Pool, Gated, Tennis Court(s), Activities Available, BBQ Area, Cable TV, Game Room, Guest Parking, Recreation Facilities
  • security FeaturesCarbon Monoxide Detector(s)
  • other exterior FeaturesUnit Faces Common Area, Storage, No Yard

Financial

  • Sales Price$550,000
  • HOA $695/mo

Stay connected with us on Instagram